
Pavilion Damansara Heights · Jalan Damanlela
Imperial Residences. Freehold, above the mall.
154 serviced apartments from 3,380 sq ft, on the mall podium linked to Pavilion Damansara Heights MRT Station.
The tower at a glance
- Tenure
- Freehold, commercial title
- Tower
- 154 units, 50 storeys
- Sizes
- 3,380 to 7,459 sq ft
- Starting price
- From RM5,170,000
- Car park
- 3 to 5 bays per unit
- Completion
- Expected March 2030
About the project
Home inside Pavilion Damansara Heights.
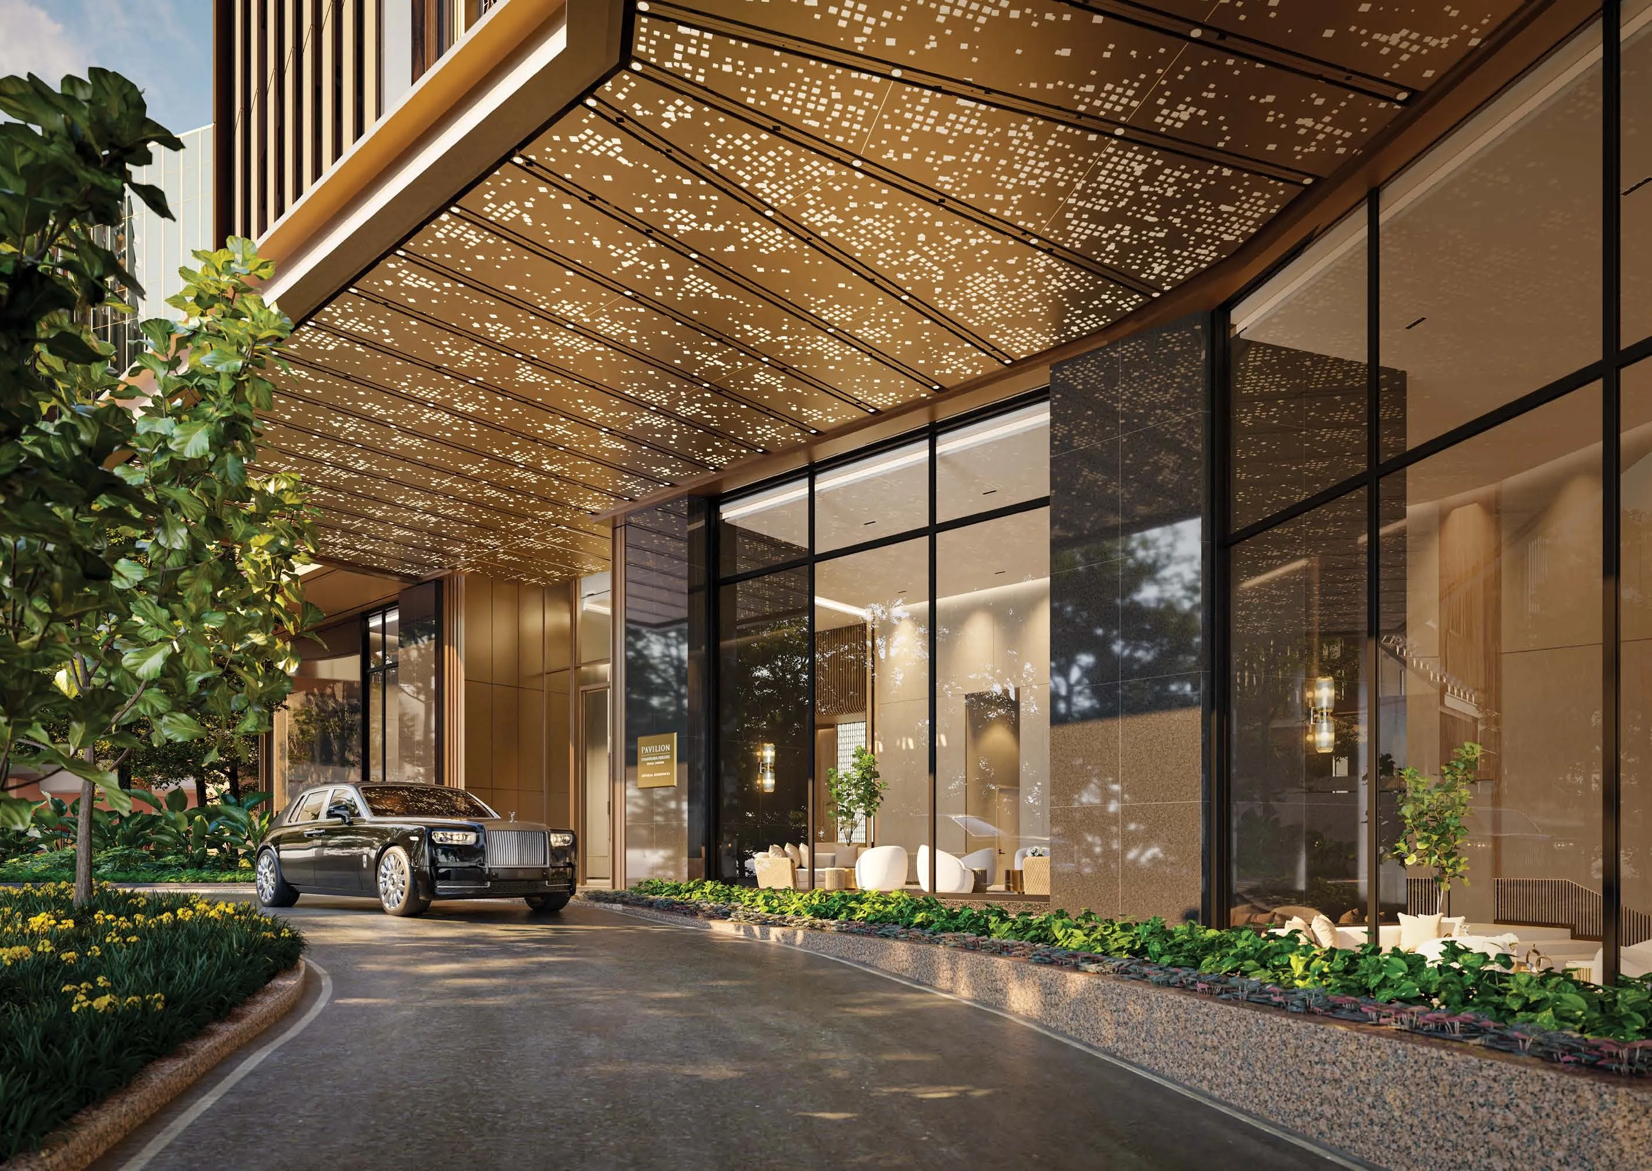
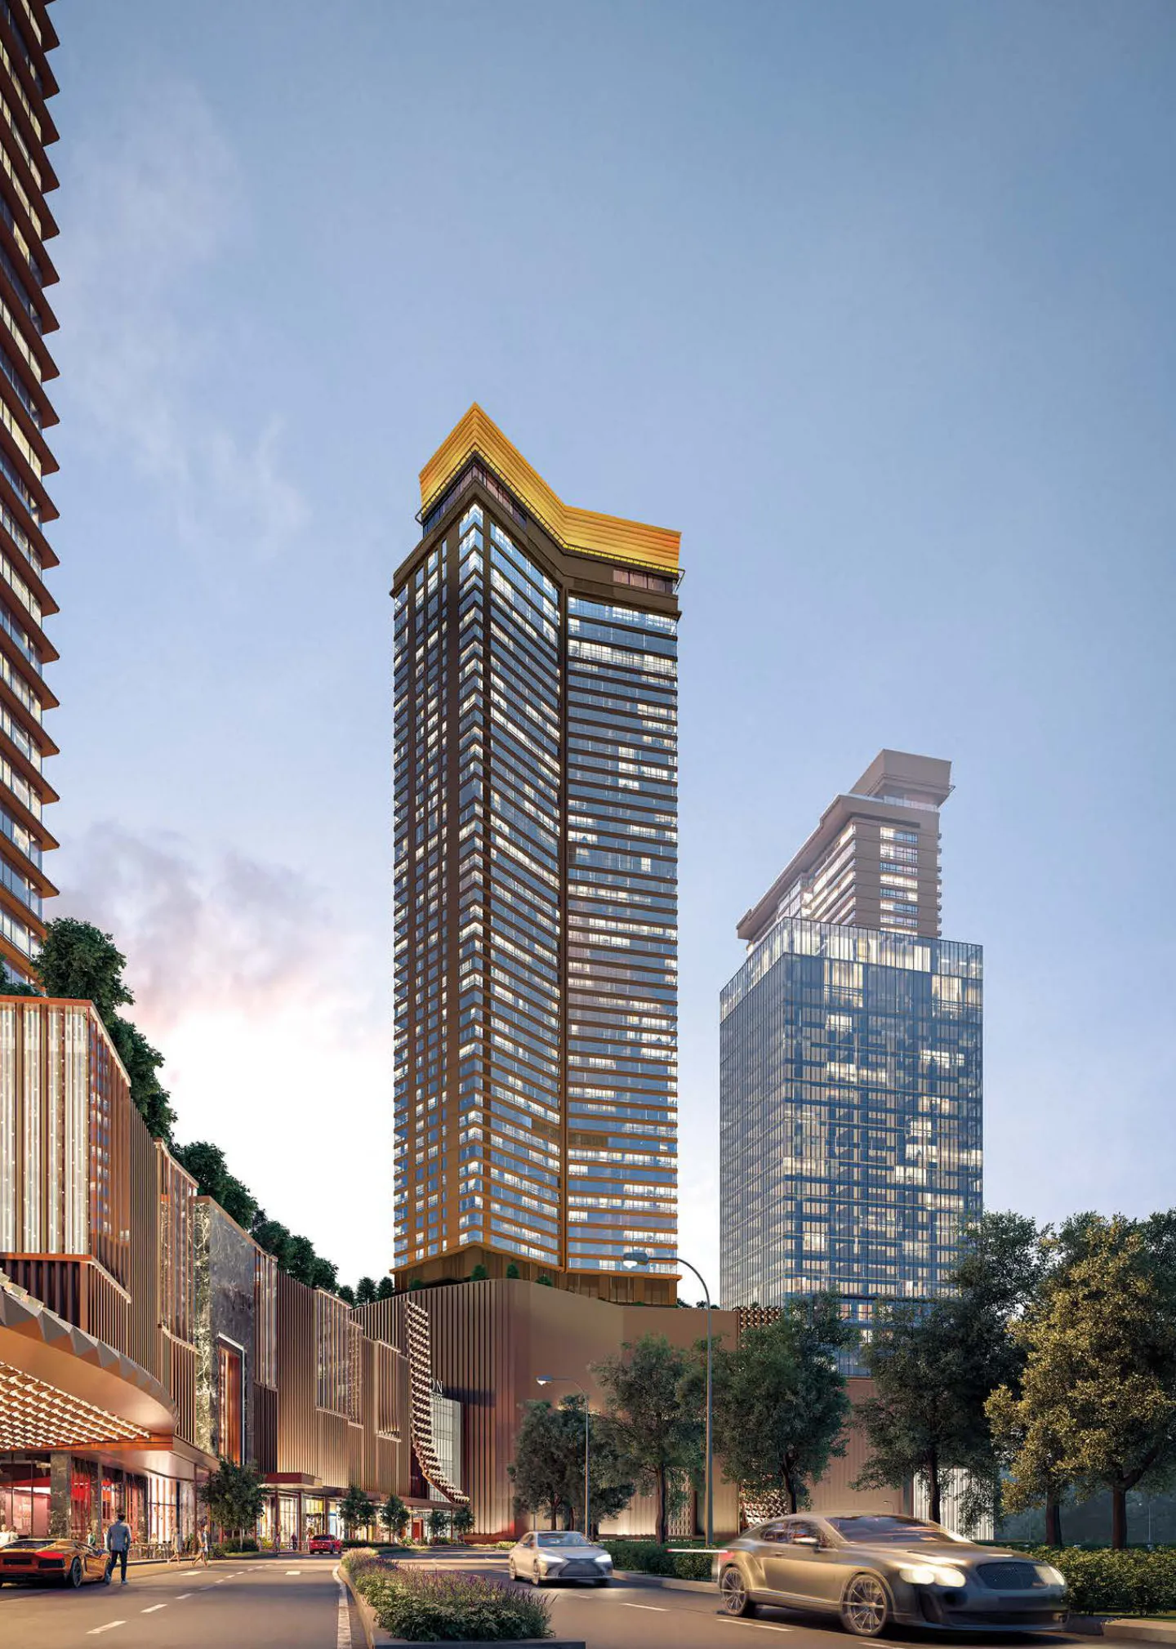
Imperial Residences is a freehold serviced apartment tower in Pavilion Damansara Heights, on Jalan Damanlela, Kuala Lumpur. The tower rises from the podium of Pavilion Lifestyle Mall, and the mall links to Pavilion Damansara Heights MRT Station. Residents arrive at a dedicated drop-off and a grand residents' lobby. Every unit opens from its own private lift lobby, and every bedroom is an ensuite.
Location
Mall downstairs. MRT across the bridge.
The tower stands on the podium of Pavilion Lifestyle Mall, on Jalan Damanlela. A footbridge links the mall to Pavilion Damansara Heights MRT Station on the Kajang Line. From that station, KL Sentral is 2 stops away and Pavilion Bukit Bintang MRT Station is 5 stops. At KL Sentral, KLIA Ekspres trains run to KLIA and KLIA2.
Distances are approximate, measured on a map.
On the map
- KL SentralKLIA Ekspres to the airport5.2 km
- Garden International SchoolEnglish curriculum5.3 km
- Mont' Kiara International School5.8 km
- Bukit Kiara Equestrian & Country Resort3.3 km
- Kuala Lumpur Golf & Country Club3.6 km
- Bukit Kiara Park, Taman Rimba Kiara entrance5.3 km
- Pantai Hospital Kuala LumpurPrivate hospital in Bangsar3.7 km
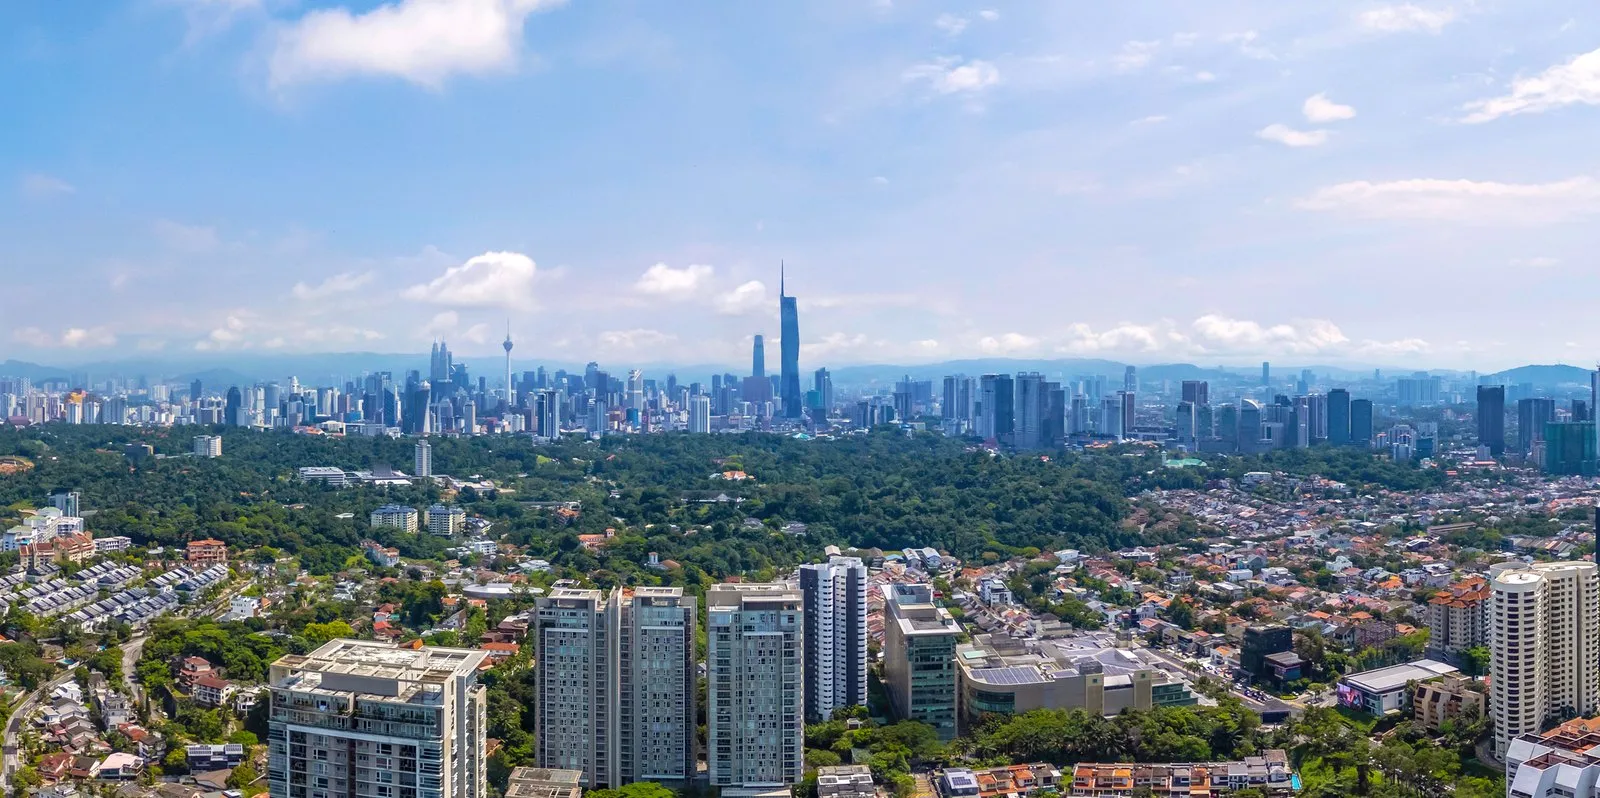
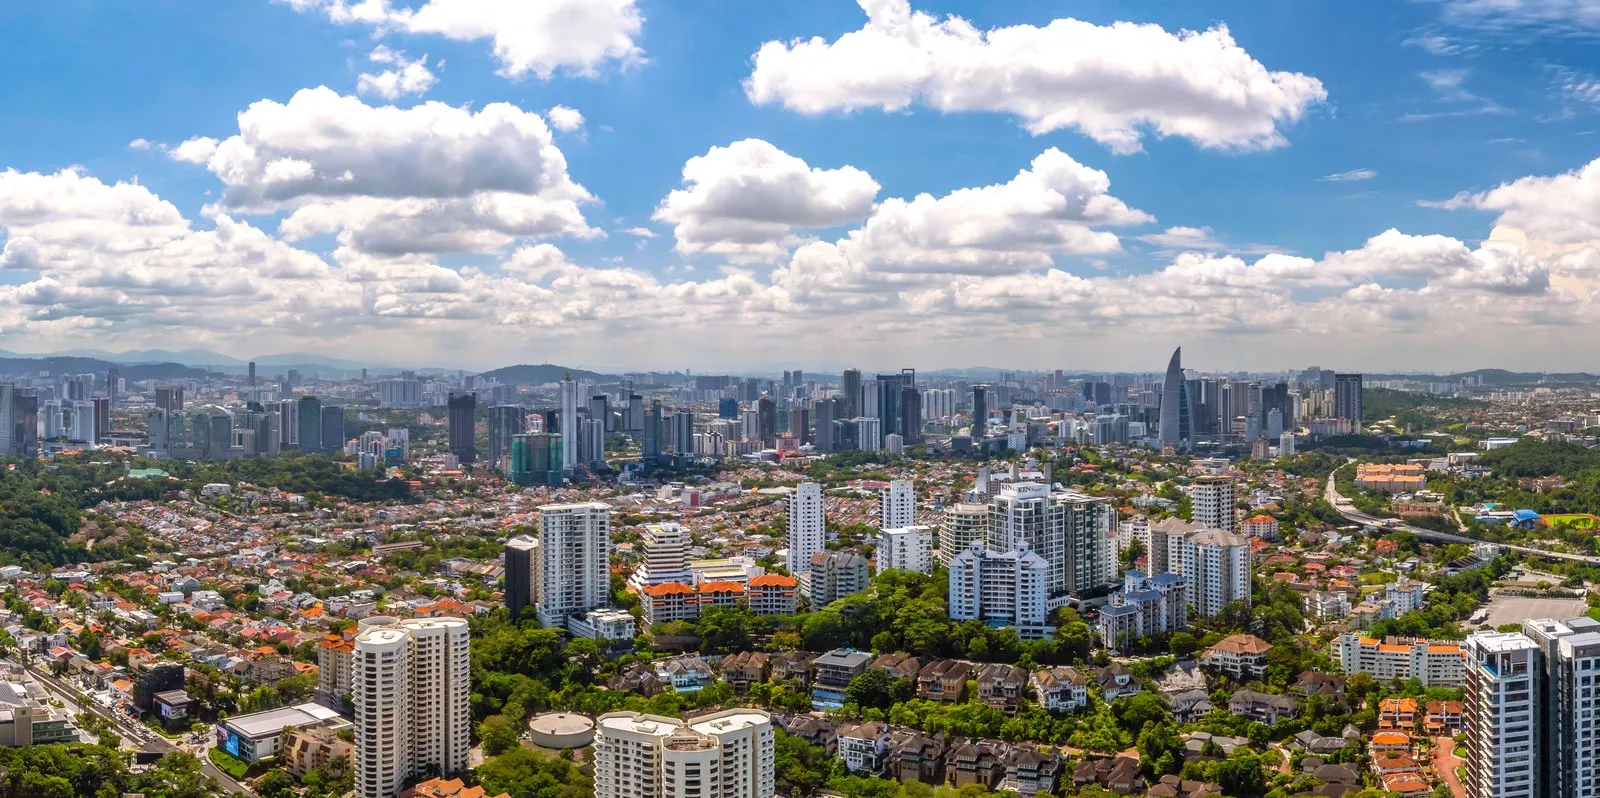
Pavilion Damansara Heights from the air
View full screenFloor plans
Every bedroom, an ensuite.
Sizes run from 3,380 sq ft to 7,459 sq ft, and every plan has a lanai and a private lift lobby. Typical floors hold four units, two in each wing, and Levels 46 to 48 hold the penthouses.
Type H1
Suits an upgrader who wants four ensuites.
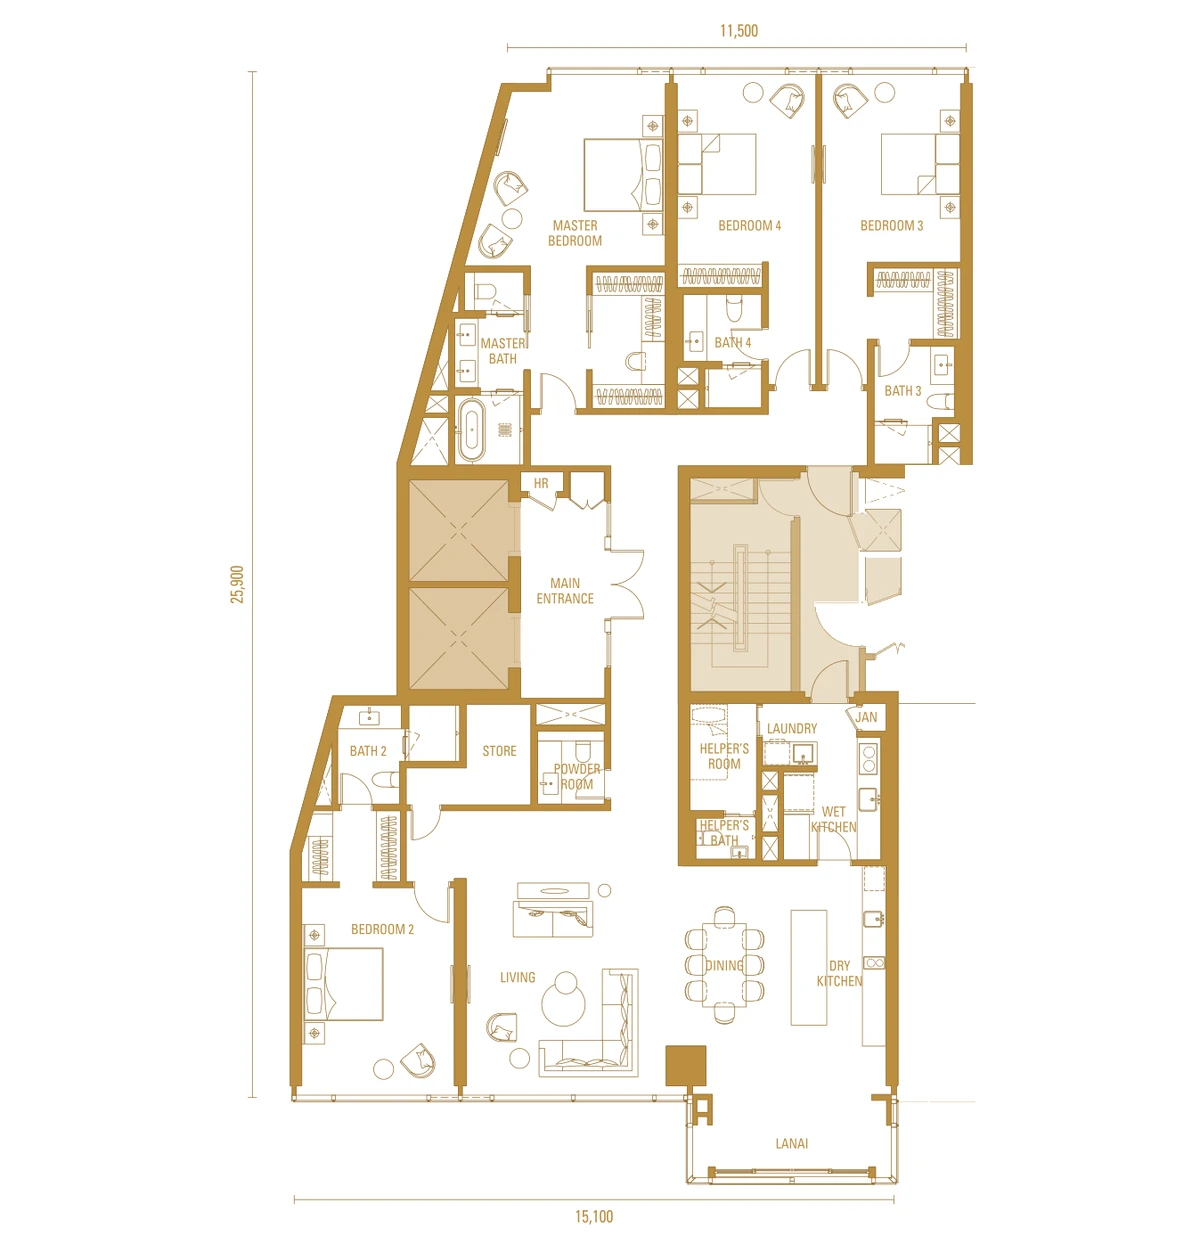
- Built-up
- 3,380 sq ft (314 sq m)
- Layout
- 4 ensuites + lanai
- Units
- 37
- Car park
- 3 bays, tandem and single
From RM5,470,000
Get Type H1 plans & priceType H1a (Dual Key)
Suits three generations under one roof, with a studio behind its own entrance.
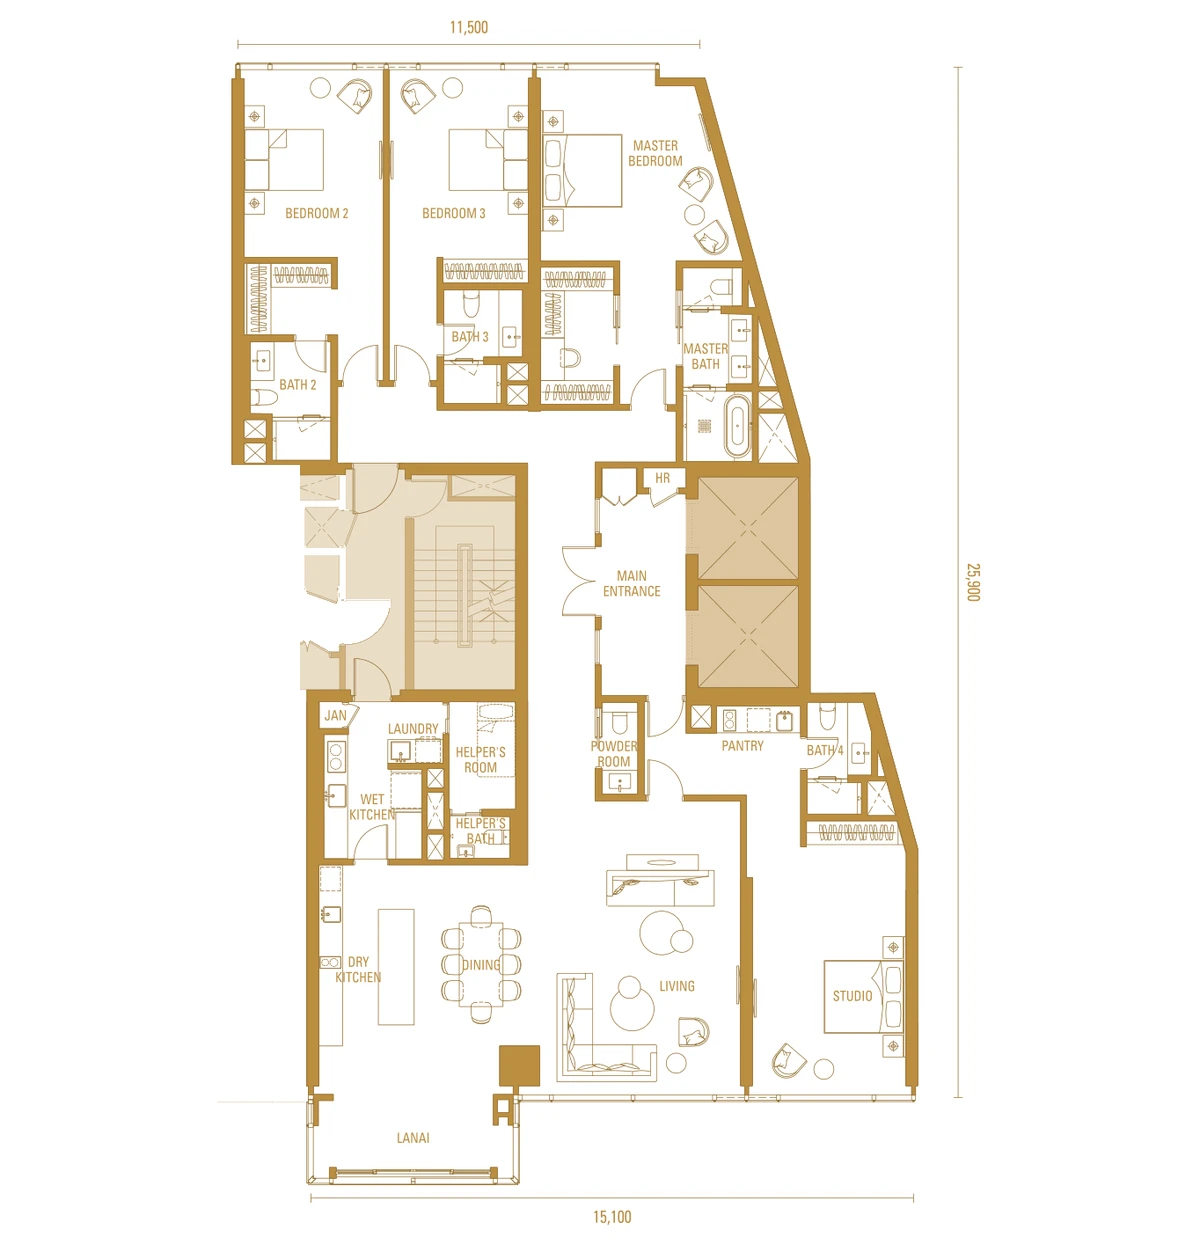
- Built-up
- 3,380 sq ft (314 sq m)
- Layout
- 3 ensuites + studio + lanai
- Units
- 35
- Car park
- 3 bays, tandem and single
From RM5,170,000
Get Type H1a plans & priceType H2
Suits an upgrader who wants the largest plan on the typical floors.
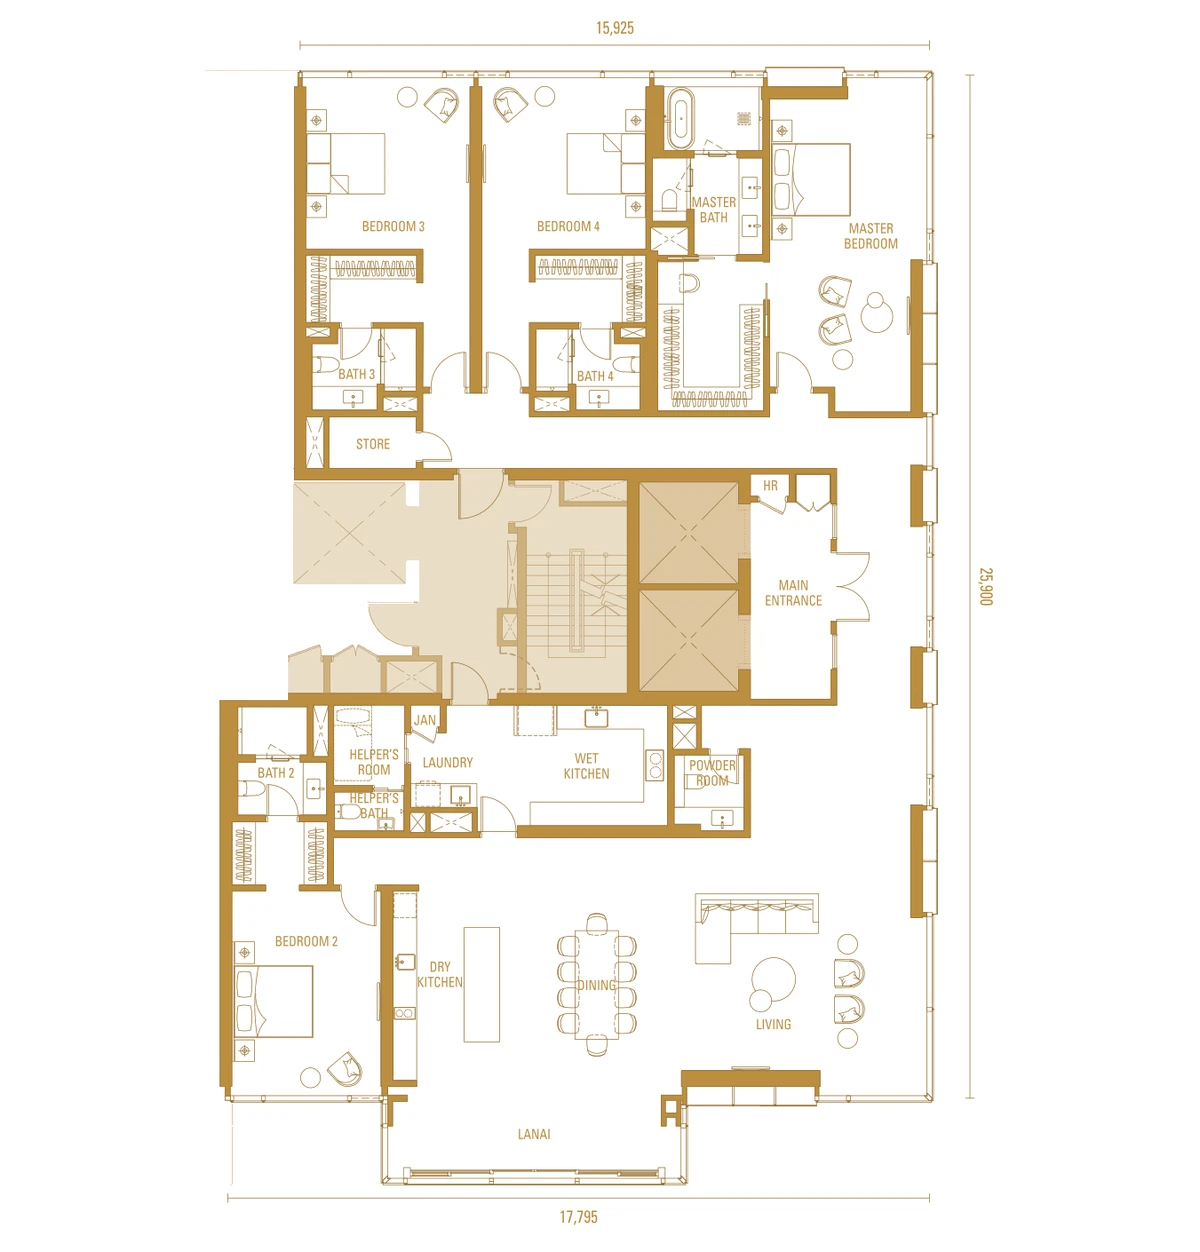
- Built-up
- 4,090 sq ft (380 sq m)
- Layout
- 4 ensuites + lanai
- Units
- 38 North Wing (H2), 38 South Wing (H2a)
- Car park
- 4 bays
From RM6,635,000
Get Type H2 plans & priceType IR1 (Penthouse)
Suits an upgrader who wants five ensuites on Levels 46 to 48.

- Built-up
- 7,459 sq ft (693 sq m)
- Layout
- 5 ensuites + lanai
- Units
- 6
- Car park
- 5 bays, tandem and single
Marble, walnut and the view.
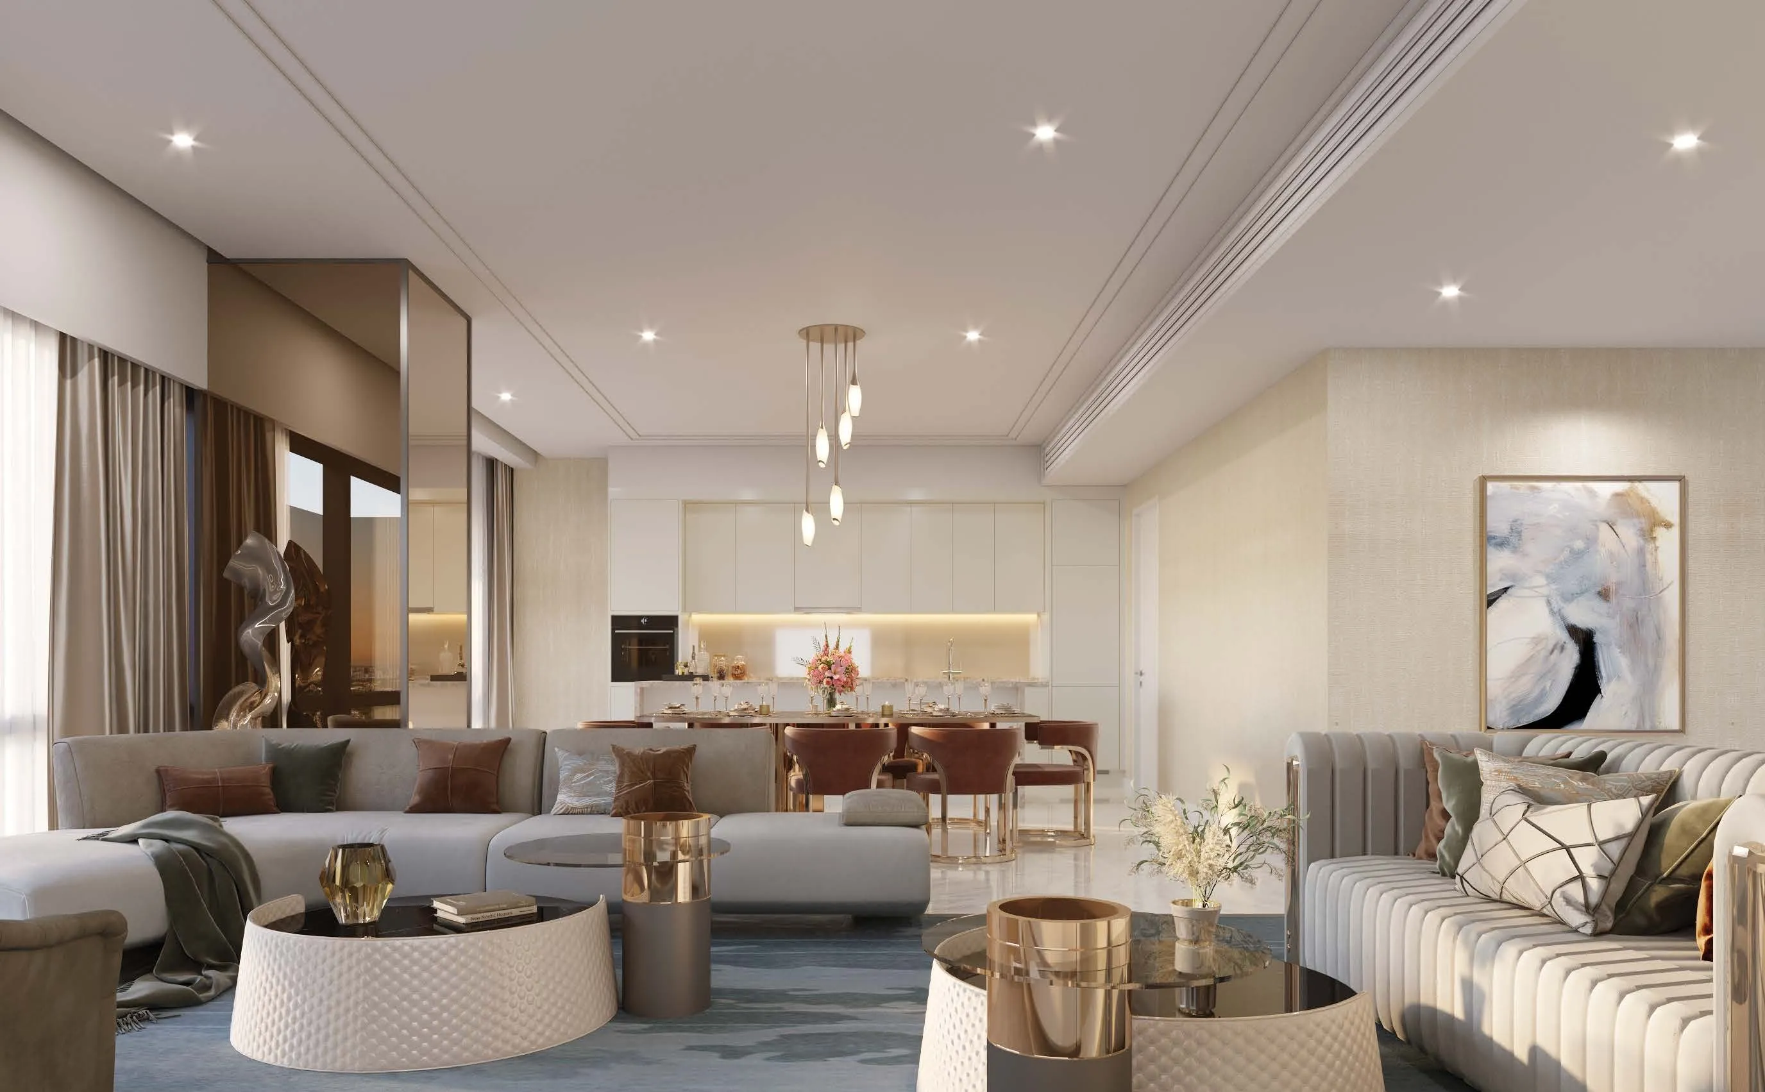
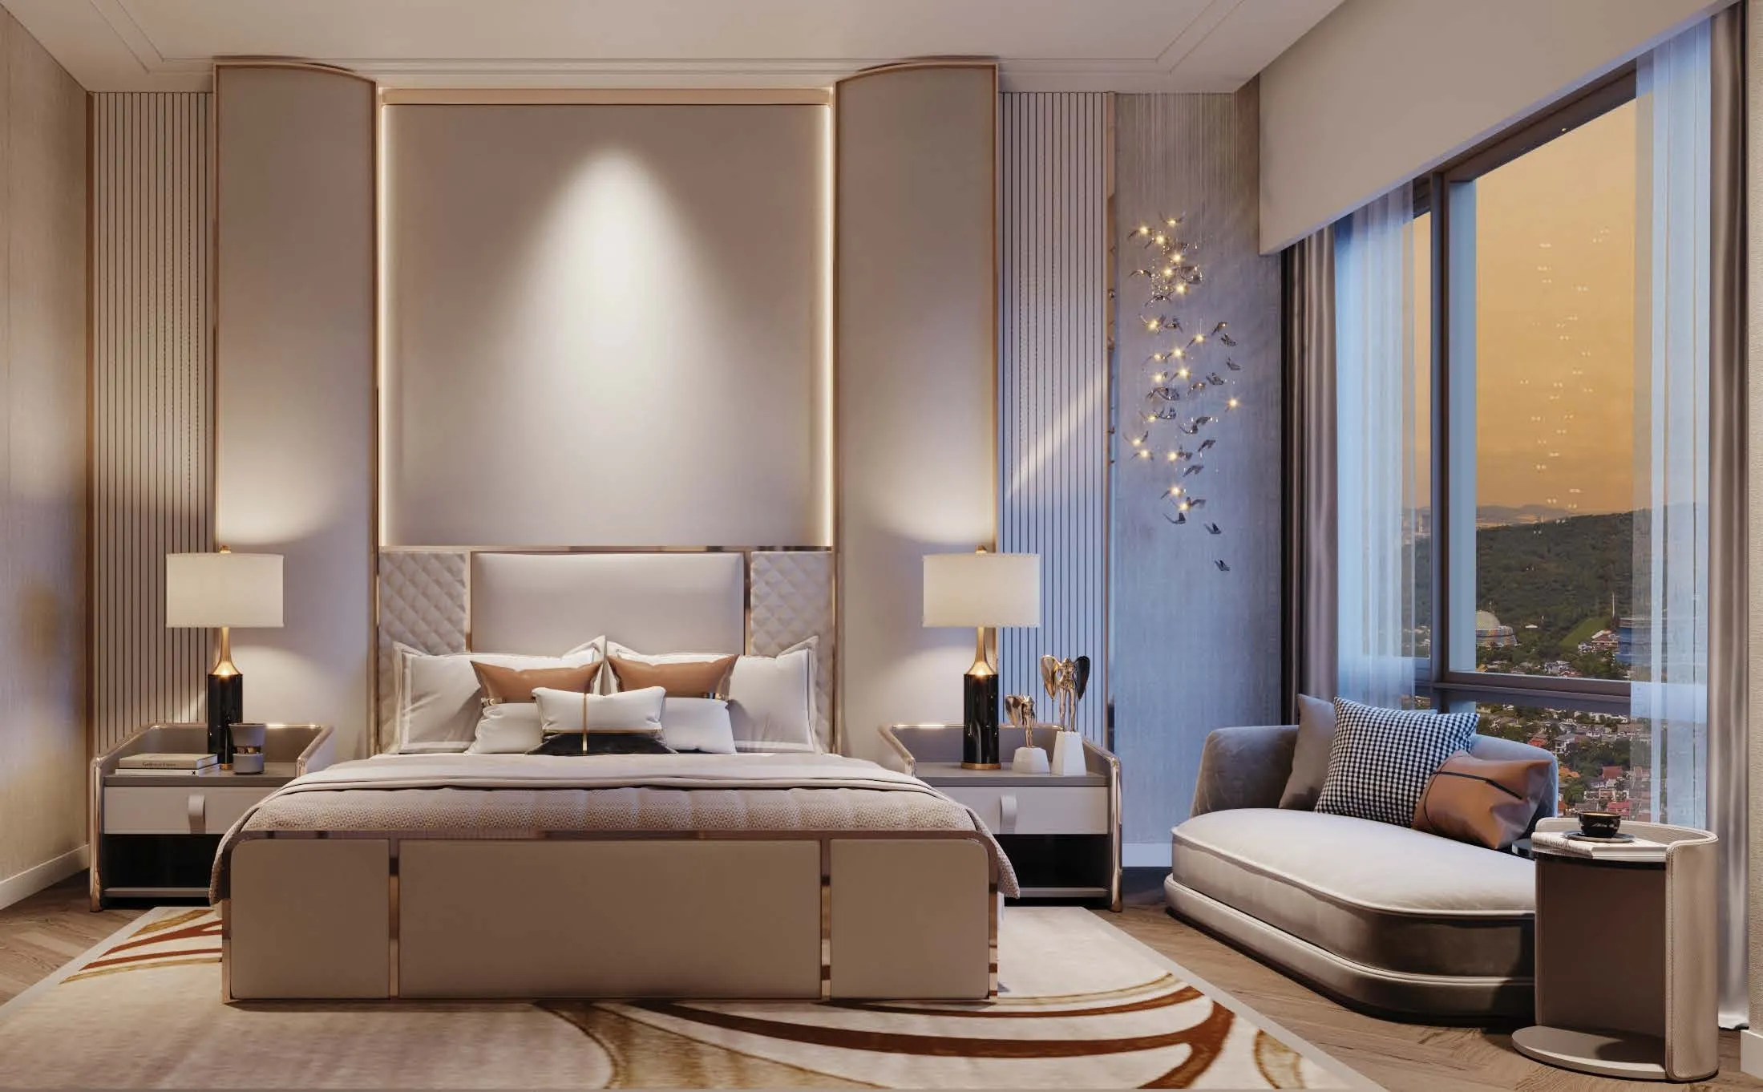
Living and dining rooms are laid in natural marble from Greece, and bedrooms in engineered walnut herringbone timber. Ceilings reach approximately 3.00 m in living rooms and bedrooms, and approximately 3.70 m in penthouse living rooms and bedrooms. The master bedroom has a walk-in wardrobe.


A courtyard below, a sky floor above.
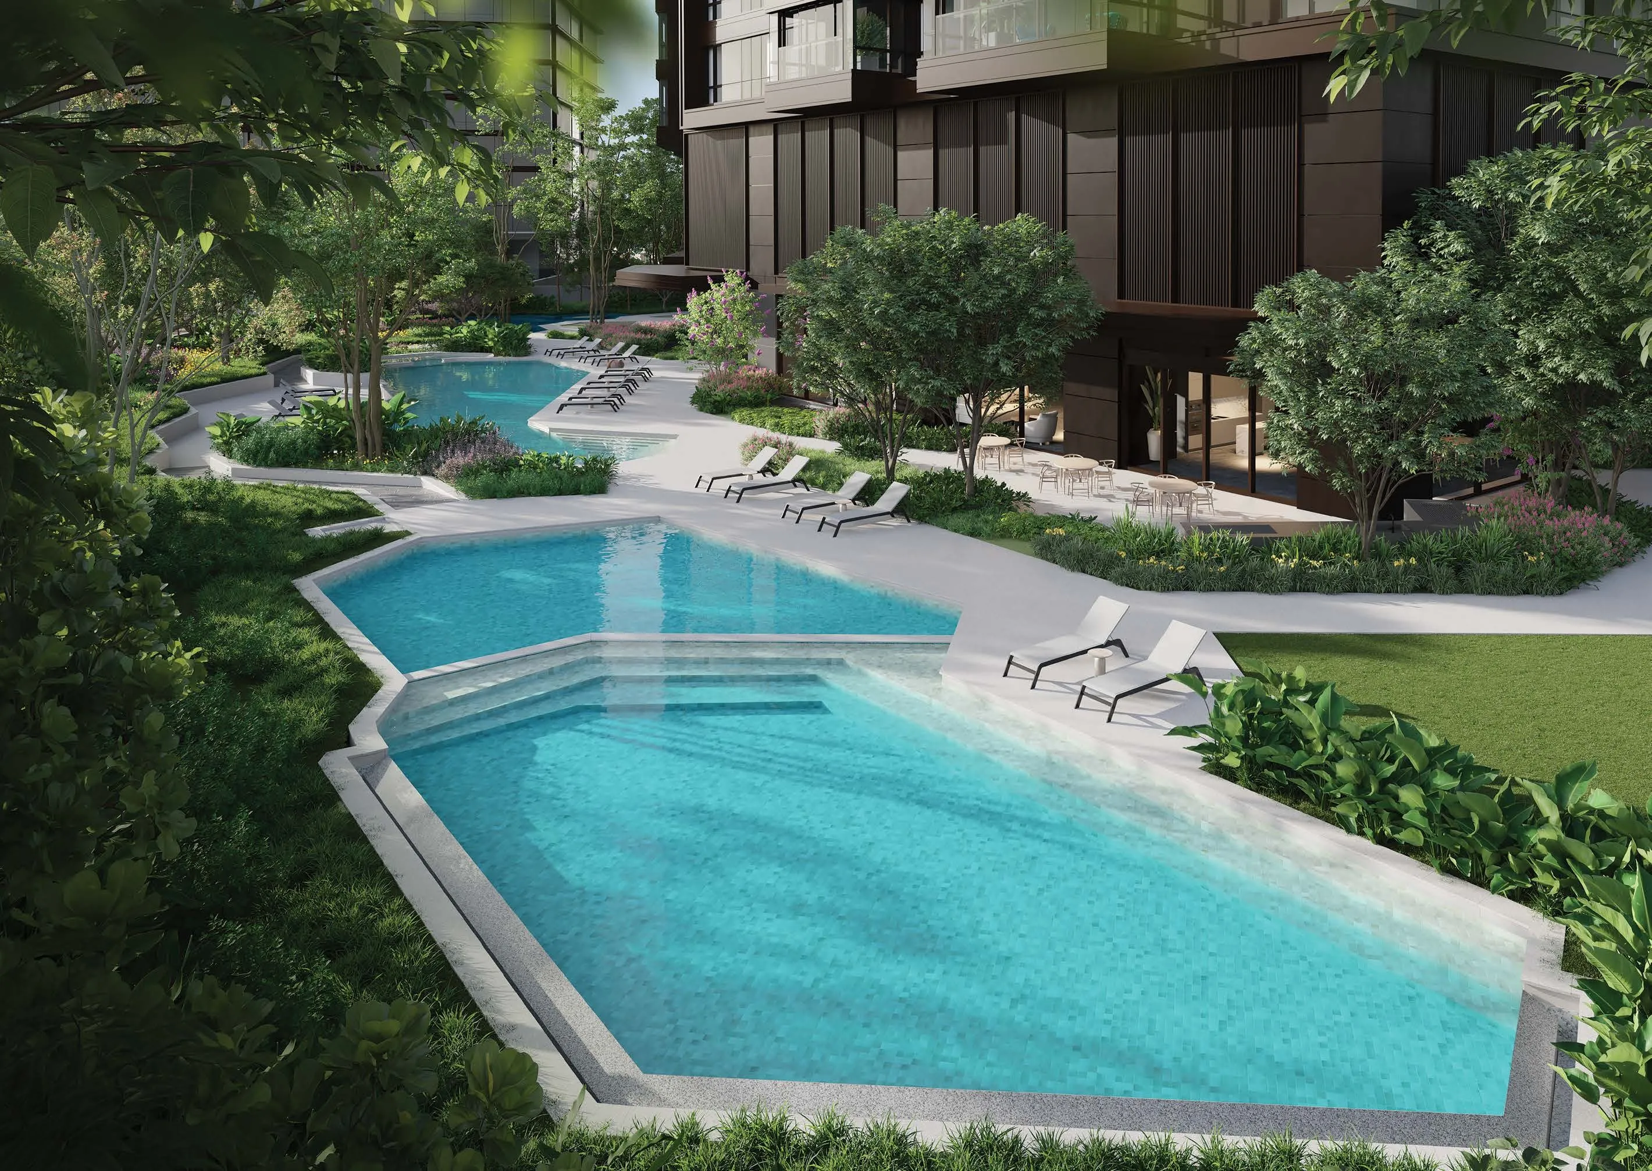

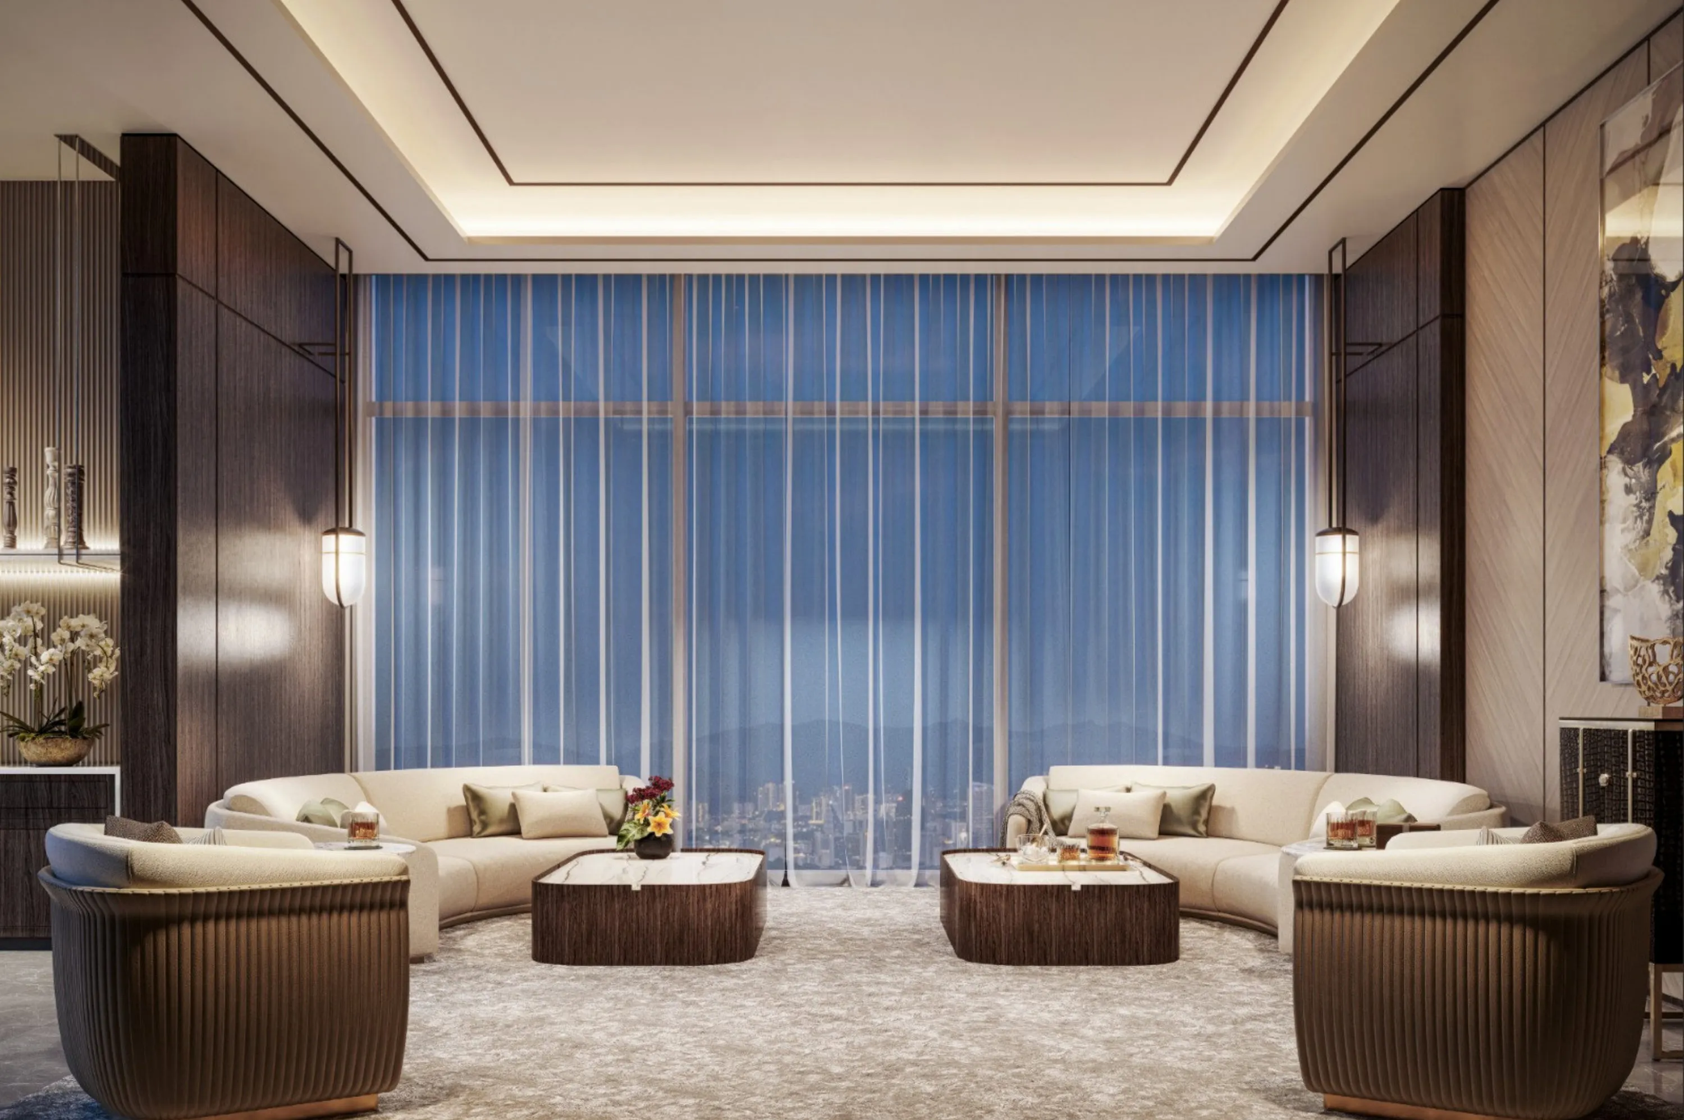

- Leisure pool (Level 6)
- Children's pool (Level 6)
- Jacuzzi (Levels 6 and 50)
- Sunken lounge (Level 6)
- Lounger deck (Level 6)
- Herb garden (Level 6)
- Children's play area (Level 6)
- Wet play area (Level 6)
- Garden fitness area (Level 6)
- Games room (Level 6)
- The Club (Level 6)
- Meeting room (Level 6)
- Sitting lounge (Level 6)
- Function room with gourmet kitchen (Level 6)
- Social Sphere (Level 6)
- Imperial Lounge (Level 6)
- Terrace BBQ (Level 6)
- Heated lap pool (Level 50)
- Sky terrace and sky lounge (Level 50)
- Gymnasium (Level 50)
- Dance and yoga studio (Level 50)
- Therapy room (Level 50)
- Sauna and steam room (Level 50)
- Dedicated drop-off
- Grand residents' lobby
- Private lift lobby for every unit
- On-demand concierge services
Pavilion Group is a Malaysian developer focused on large retail and mixed-use developments in Malaysia and China. The team behind its Pavilion Kuala Lumpur mall has won 64 local and international awards. The group grew through its association with WCT Holdings Berhad and Malton Berhad, both listed on the main board of Bursa Malaysia.
Imperial Residences is developed by Jendela Mayang Sdn Bhd, a joint venture between Pavilion Group and the Canada Pension Plan Investment Board (CPPIB), a Canadian retirement fund. Pavilion Damansara Heights is CPPIB's first direct real estate investment in Southeast Asia.
Questions buyers ask
What is the price range for Imperial Residences?
Imperial Residences starts from RM5,170,000 for Type H1a, which is RM1,530 psf. Type H1 starts from RM5,470,000 and Type H2 from RM6,635,000. The Type IR1 penthouse price is given on request.
Where is Imperial Residences?
Imperial Residences is in Pavilion Damansara Heights, No. 1 Jalan Damanlela, 50490 Wilayah Persekutuan Kuala Lumpur. The tower stands on the podium of Pavilion Lifestyle Mall, and a footbridge links the mall to Pavilion Damansara Heights MRT Station.
Is Imperial Residences freehold or leasehold?
Imperial Residences is freehold, on a commercial title. Freehold means the ownership has no end date. The units are sold as serviced apartments.
Who is the developer of Imperial Residences?
The developer of Imperial Residences is Jendela Mayang Sdn Bhd, a joint venture between Pavilion Group and the Canada Pension Plan Investment Board (CPPIB). Pavilion Group is the Malaysian developer behind the Pavilion Kuala Lumpur mall.
How many units does Imperial Residences have, and what sizes?
Imperial Residences has 154 units in a 50-storey tower. Type H1 and Type H1a are approximately 3,380 sq ft, Type H2 is approximately 4,090 sq ft, and the Type IR1 penthouse is approximately 7,459 sq ft. The six penthouses sit on Levels 46 to 48.
When is Imperial Residences completed, and how are units delivered?
Imperial Residences is expected to be completed in March 2030. Units come with a fitted kitchen with a Bosch induction hob and oven and a Smeg fridge-freezer, plus a Bosch washer and dryer in the laundry. Floors are natural marble from Greece in the living areas and engineered walnut herringbone timber in the bedrooms.
More questionsFewer questions
Is Imperial Residences a good investment?
Imperial Residences is sold as freehold serviced apartments on a commercial title, from 3,380 sq ft. In the development's first phase, units of 2,303 to 2,803 sq ft were listed for rent on iProperty in September 2026. Their asking rents were about RM7 to RM8 psf a month. The tower suits an upgrader buying for own stay.
How many parking bays does each Imperial Residences layout get?
Type H1 and Type H1a at Imperial Residences get 3 bays each, a mix of tandem and single bays. Type H2 gets 4 bays, and each Type IR1 penthouse gets 5. Residents park on Levels B6 to B8.
What is the dual-key layout in Type H1a?
Dual key means one unit with two separate entrances, one of them for a studio. Type H1a at Imperial Residences pairs the studio with 3 ensuites and a lanai. Type H1 uses the same approximately 3,380 sq ft for 4 ensuites.
What is already open at Pavilion Damansara Heights?
In Phase 1 of Pavilion Damansara Heights, Corporate Towers 1 to 9 have been handed over since 2023. Their tenants include META, Michael Page and Shiseido. The Phase 1 mall opened in October 2023, and Imperial Residences belongs to Phase 2.
What is on the two facility floors at Imperial Residences?
The Courtyard on Level 6 has a leisure pool, a children's pool, a function room with a gourmet kitchen and the Imperial Lounge. The Sky floor on Level 50 has a heated lap pool, a gymnasium, a sauna, a steam room and a therapy room.
What glass do the Imperial Residences windows use?
The windows at Imperial Residences use double-glazed low-E glass, 31.52 mm thick in total. It cuts heat by about 35% to 40%. The low-E coating carries a 10-year manufacturer warranty.
Which way does Imperial Residences face?
Imperial Residences faces Bukit Kiara on one side and KL city on the other. The North Wing and the South Wing both sit between these two outlooks. Compare the plan of each wing before you pick a unit.
Start with the floor plans.
We send the floor plans and the latest price list on WhatsApp.